<-- style PDP --> 301 Farleys Road, Whitestone - Detached for sale for $995,000
  • new
  • for sale

301 Farleys Road

Whitestone, Ontario, P0A 1G0 - Hagerman

$995,000

  • Neighbourhood

    Hagerman

  • Major Intersection

    Farleys Rd and Hwy 124

  • Listed Since: 25 day(s)

  • Last update: today

Overview

  • Property Type

    Detached, Bungalow

  • Bedrooms

    2 + 2

  • Bathrooms

    2

  • Basement

    Crawl Space

  • Kitchen

    1 + 1

  • Total Parking

    7 (1 Detached Garage)

  • Lot Size

    Available Upon Request

  • Taxes

    $2,630.00 (2025)

  • Type

    Freehold

Property Description

Property description for 301 Farleys Road, Whitestone

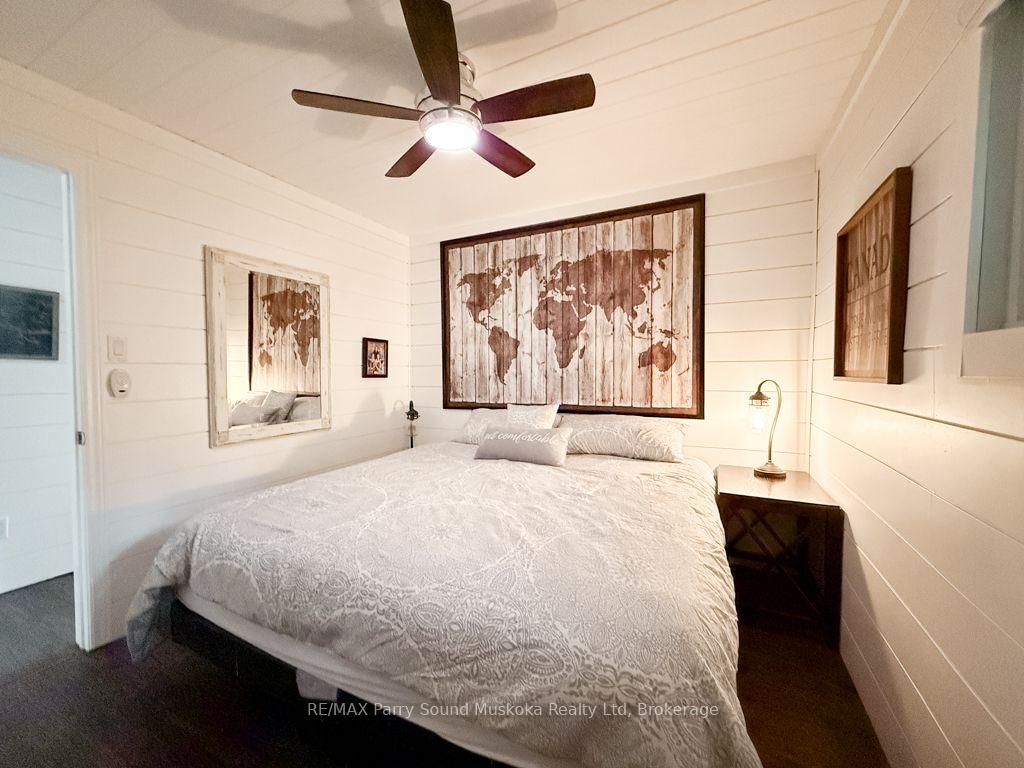
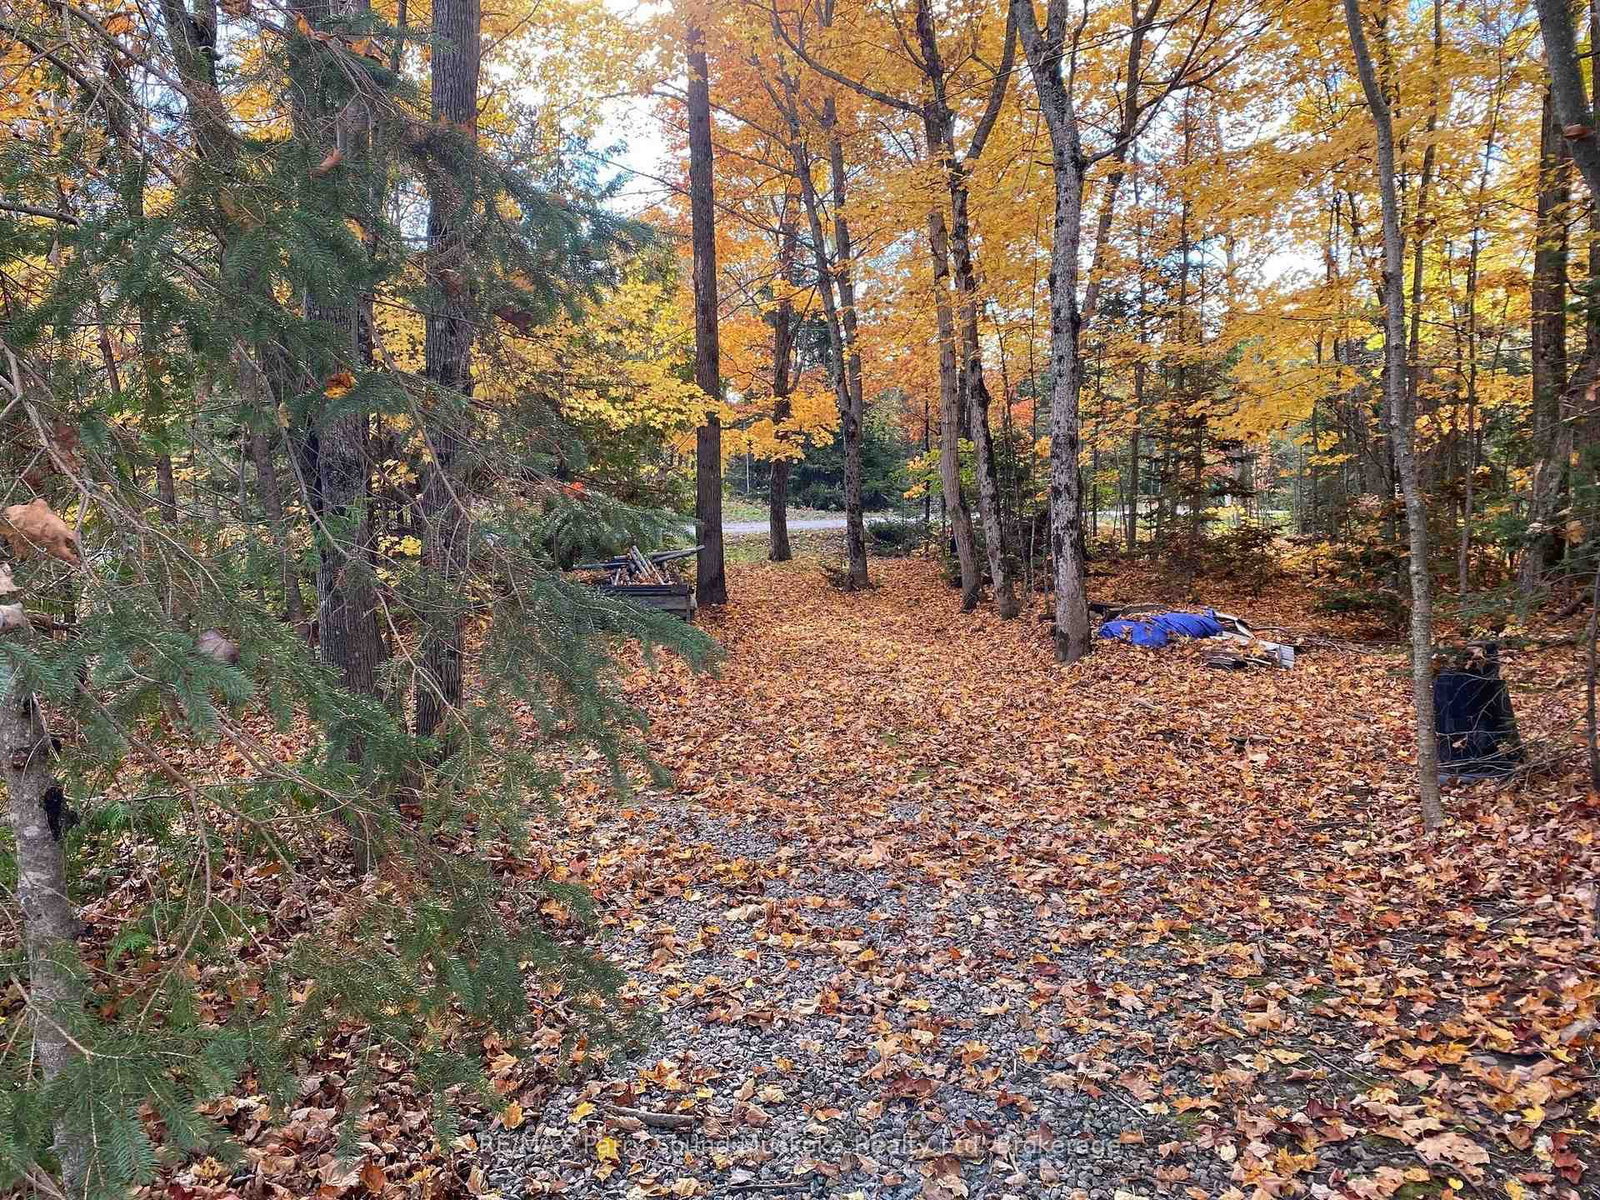
Welcome to Whitestone Lake! First time offered for sale, this inviting, extensively renovated, turn-key, four-season waterfront property is located on a year-round road and includes a new heated waterline. Offering a walk-in sandy beach, level lot and plenty of space for family and friends, the property is set on approximately .74 acres with 105' of shoreline. Offering approximately 1,500 sq. ft. of combined finished living space across the main cottage and legal guest accommodation, the property provides four bedrooms, den/sunroom, two bathrooms, two kitchens and two living areas. Approximately 990 sq. ft., 2-bedroom main cottage sits nestled amongst the trees, with the washer/dryer conveniently tucked away in a closet. Enter into a large den/sunroom, offering exceptional versatility as a games and media room, home office or additional overnight accommodation, with a sliding barn door added for privacy. Down the hall is the open-concept kitchen with stainless steel appliances and gas range. Turnkey, including furnishings, kitchenware and household contents. The combined dining and living area features large glass patio doors providing access to the wraparound deck - a great extension of the cottage for relaxing, dining and entertaining outdoors with beautiful lake views. Adding even more space is the extensively renovated detached garage, offering approximately 1040 sq. ft. between the upper and lower levels, with a 2-bedroom, 1-bath legal accommodation above, complete with an efficiency kitchen, living room and its own deck with great water views, providing comfortable additional space for extended family and guests. After a day of fun in the sun, enjoy the real-wood sauna with change room and private outdoor shower. Then relax on the deck by the water - the perfect place to unwind after a day on the lake. Currently licensed for short-term rental use with an established rental history. Rental information available to qualified buyers.

Listed by RE/MAX Parry Sound Muskoka Realty Ltd

  • MLS #

    X13716900

  • Sq. Ft

    700-1100

  • Sq. Ft. Source

    MLS

  • Lot Irregularities

    n/a

  • Year Built

    Available Upon Request

  • Pool

    None

  • Drive

    Private

  • Garage

    Detached, 1 spaces

  • Total Parking

    7

  • Family Room

    N

  • Den

    N

  • Exterior

    Brick Veneer

  • Fireplace

    N

  • Roof

    Metal

  • Foundation

    Block, Piers

  • Elevator

    n/a

  • Water View

    Y

  • Laundry Level

    n/a

  • Heat

    Other

  • A/C

    None

  • Water

    Other

  • Water Supply

    n/a

  • Sewers

    Septic

  • Central Vac

    N

  • Den

    3.56 x 5.28 ft Main level

  • Br

    3.76 x 2.9 ft Main level

  • 2nd Br

    3.02 x 3.05 ft Main level

  • Bathroom

    1.35 x 3.0 ft Main level

  • Living

    5.56 x 3.91 ft Main level

  • Kitchen

    4.8 x 3.18 ft Main level

  • Bathroom

    1.07 x 2.08 ft Upper level

  • Living

    4.57 x 5.99 ft Upper level

  • Br

    2.79 x 3.35 ft Upper level

  • Br

    2.79 x 3.05 ft Upper level

  • MLS #

    X13716900

  • Sq. Ft

    700-1100

  • Sq. Ft. Source

    MLS

  • Lot Irregularities

    n/a

  • Year Built

    Available Upon Request

  • Pool

    None

  • Drive

    Private

  • Garage

    Detached, 1 spaces

  • Total Parking

    7

  • Family Room

    N

  • Den

    N

  • Exterior

    Brick Veneer

  • Fireplace

    N

  • Roof

    Metal

  • Foundation

    Block, Piers

  • Elevator

    n/a

  • Water View

    Y

  • Laundry Level

    n/a

  • Heat

    Other

  • A/C

    None

  • Water

    Other

  • Water Supply

    n/a

  • Sewers

    Septic

  • Central Vac

    N

  • Den

    3.56 x 5.28 ft Main level

  • Br

    3.76 x 2.9 ft Main level

  • 2nd Br

    3.02 x 3.05 ft Main level

  • Bathroom

    1.35 x 3.0 ft Main level

  • Living

    5.56 x 3.91 ft Main level

  • Kitchen

    4.8 x 3.18 ft Main level

  • Bathroom

    1.07 x 2.08 ft Upper level

  • Living

    4.57 x 5.99 ft Upper level

  • Br

    2.79 x 3.35 ft Upper level

  • Br

    2.79 x 3.05 ft Upper level

Thinking of Selling?

Find Out Your Home’s Value in Today’s Market!

No Email or Signup is required to view your home estimate.

estimate your home value

Contact Manoj Kukreja

Sales Representative,
Century 21 People’s Choice Realty Inc.,
Brokerage
(647) 576 - 2100

Manoj profile avatar

Inventory Graph

10 9 8 7 6 5 4 3 2 1 0 6 Months of inventory SELLER'S Market BALANCED Market BUYER'S Market

Mortgage Calculator

This data is for informational purposes only.

Mortgage Payment per month

Principal Amount

Interest

Total Payable

Amortization

Amortization

Closing Cost Calculator

This data is for informational purposes only.

Closing Cost Total for this property

Total Cash flow for purchasing this property

Down Payment(%)*
Additional information

Provincial Land Transfer Tax

Ontario Land Transfer Tax Rebate

Toronto Land Transfer Tax

Toronto Land Transfer Tax Rebate

PST on CMHC Insurance Premium

Lawyer Fees

$2,825

Government Registration Fee's

$164

Title Insurance

Closing Cost Total

Total Cash flow for purchasing this property

Provincial Land Transfer Tax

Ontario Land Transfer Tax Rebate

Toronto Land Transfer Tax

Toronto Land Transfer Tax Rebate

PST on CMHC Insurance Premium

Lawyer Fees

$2,825

Government Registarion Fee's

$164

Title Insurance

Down Payment(%)*

* A down payment of less than 20% is permitted only for first-time home buyers purchasing their principal residence. The minimum down payment required is 5% for the portion of the purchase price up to $500,000, and 10% for the portion between $500,000 and $1,500,000. For properties priced over $1,500,000, a minimum down payment of 20% is required.

Thinking of Selling?

Find Out Your Home’s Value in Today’s Market!

No Email or Signup is required to view your home estimate.

estimate your home value

Contact Manoj Kukreja

Sales Representative, Century 21 People’s Choice Realty Inc., Brokerage
(647) 576 - 2100

Manoj profile avatar

Recent Sold Listings in Hagerman, Whitestone

Popular Cities